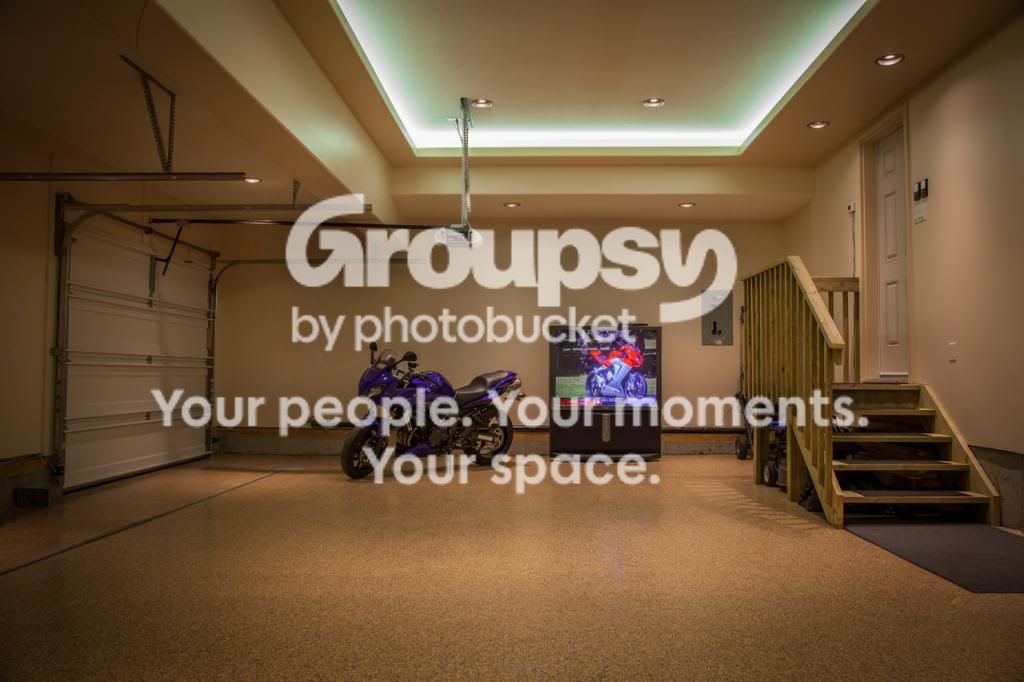
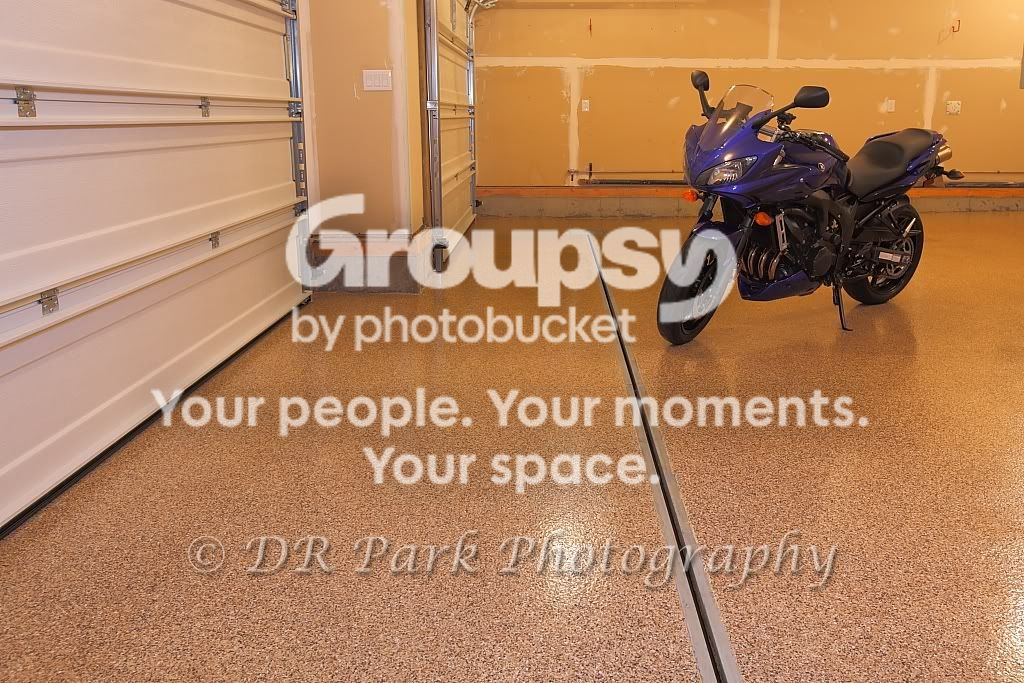
Thanks for all the comments. Just to so you know, I decided to give the floor as good washing and moved everything up against the main door so what you see in these pictures is a staged photo shoot. Trust me, this is not how my functioning garage currently looks with the vehicles parked, wood cart and scaffold used as a rolling shelf, table saw, and the snow blower at the ready for the freakin winters we have up here.
To say that I am jealous would be an understatement.
I would just add a ton more cabinets, shelfs. Also it looks too clean! haha
What kind of heating system do you have?
I am hoping to install a natural gas heater in mine since there appears to be a gas line there. I am just to chicken to test it out. All the valves look rusted that I am afraid to see if it even is live.
Cabinets and shelving are the plan for next summer’s project but I don’t expect that they will take as long as this last stage of the work.
Holy smokes!! That is nicer than any room in my house!!! :thumbup: :thumbup:
That’s what people at work are telling me too.

The soffit lighting and knock down textured ceiling was an experiment for me as I’ve never done those before and thought if I were to develop the basement, I could consider doing this there.
Just finished commissioning the heat for the garage to conclude an endeavor that started in June of this year.
Daaaaamn. :bow: That's an awesome looking room... club... workshop... Mecca of Man :thumbup:
More pics, please! And details!
Not sure what you want to know, but I suppose we can start with the floor. It is a APF Granitex decorative color chip flooring. The concrete people threw that in for free when they had to replace the botched installation of the slot drain that runs the full length of the front of the garage.
The soffit lighting is 12V strip LED lighting powered by two 150W LED driver power supplies controlled by a Leviton motion sensor mounted up on the ceiling. The motion sensor has light strength and timer settings so I have it set to ignore lighting the perimeter when the doors are open and letting in daylight. When the lights do come on and it no longer senses motion, the timer will elapse in about 10 minutes and automatically turn off those lights until it trips again.
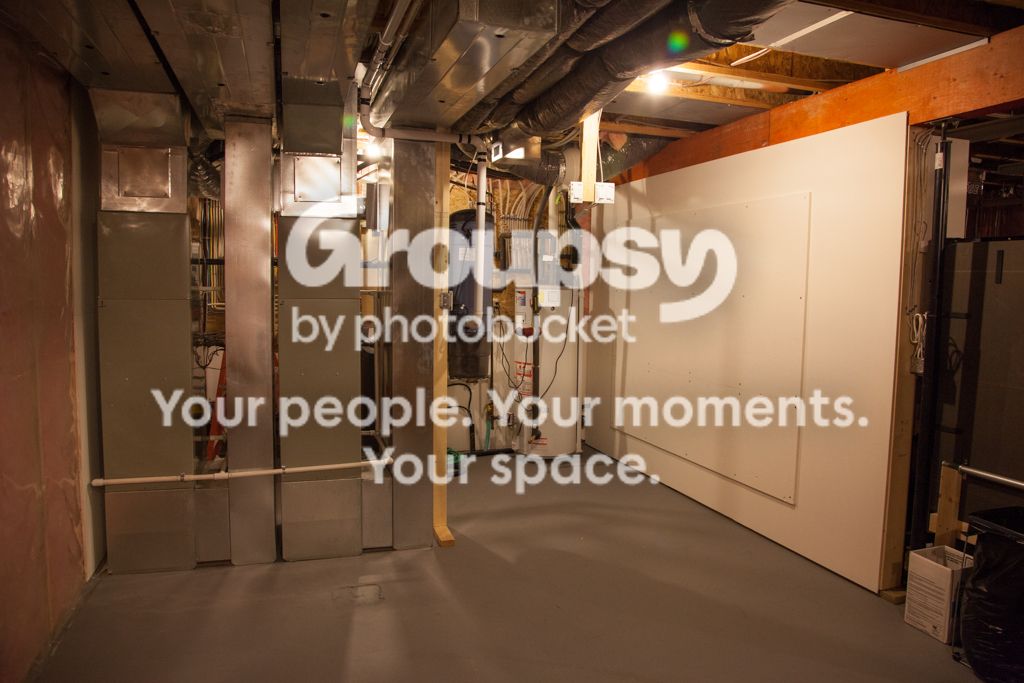
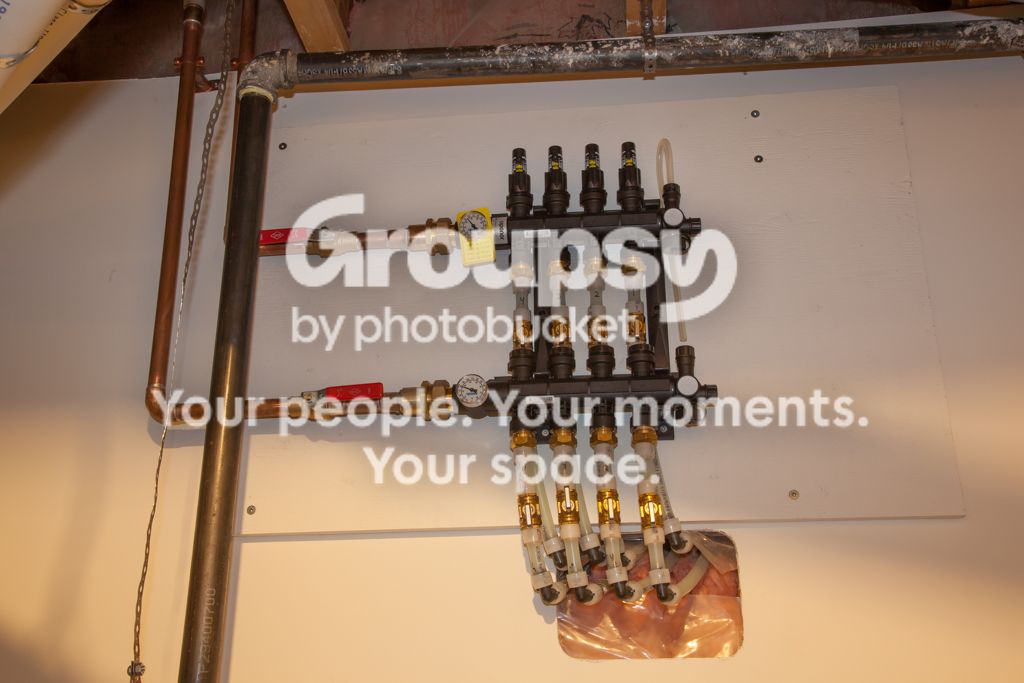
The heating is done through a hydronic system. The garage slab has 4 PEX loops of roughly 200 feet lengths incased in the concrete which was roughed in when we built the house. The hydronic system is polyethylene glycol based and is heated by a 115,000 BTU natural gas wall mounted condensing boiler which boasts 95% efficiency.
Before:
After:
While we were deciding to go with this install, we decided to replace our 65% efficient 50 gallon domestic hot water tank and go with an indirect 80 gallon DHW tank. The new tank turned out to be smaller and a little wider and has a stainless steel tank instead of the typical gas fired steel glass lined one we replaced.
4 loop manifold with individual adjustable loop flow
The boiler installation took 3 and a half days’ worth to get it to look good, and the plumber did a great job. I helped of course and did all the electrical for it while he did all the copper and PEX work.
I’ve got the system running pretty high at the moment to see what kind of heat loss I’m getting in the garage and currently with the outside temperature at -18°C, the slab is sitting at 24°C and the ambient is at 16°C, so not bad for hanging out in.
Other than not being able to ride this winter, I was pretty excited to get this system installed and for always having to endure winters in an unheated garage, I was looking forward this winter. Sweet!